
3402 Shadowwalk Drive, Houston, Texas 77082
$399,000
3 Beds
2 Full / 1 Half Baths
Single-Family


Request More Information
About 3402 Shadowwalk Drive
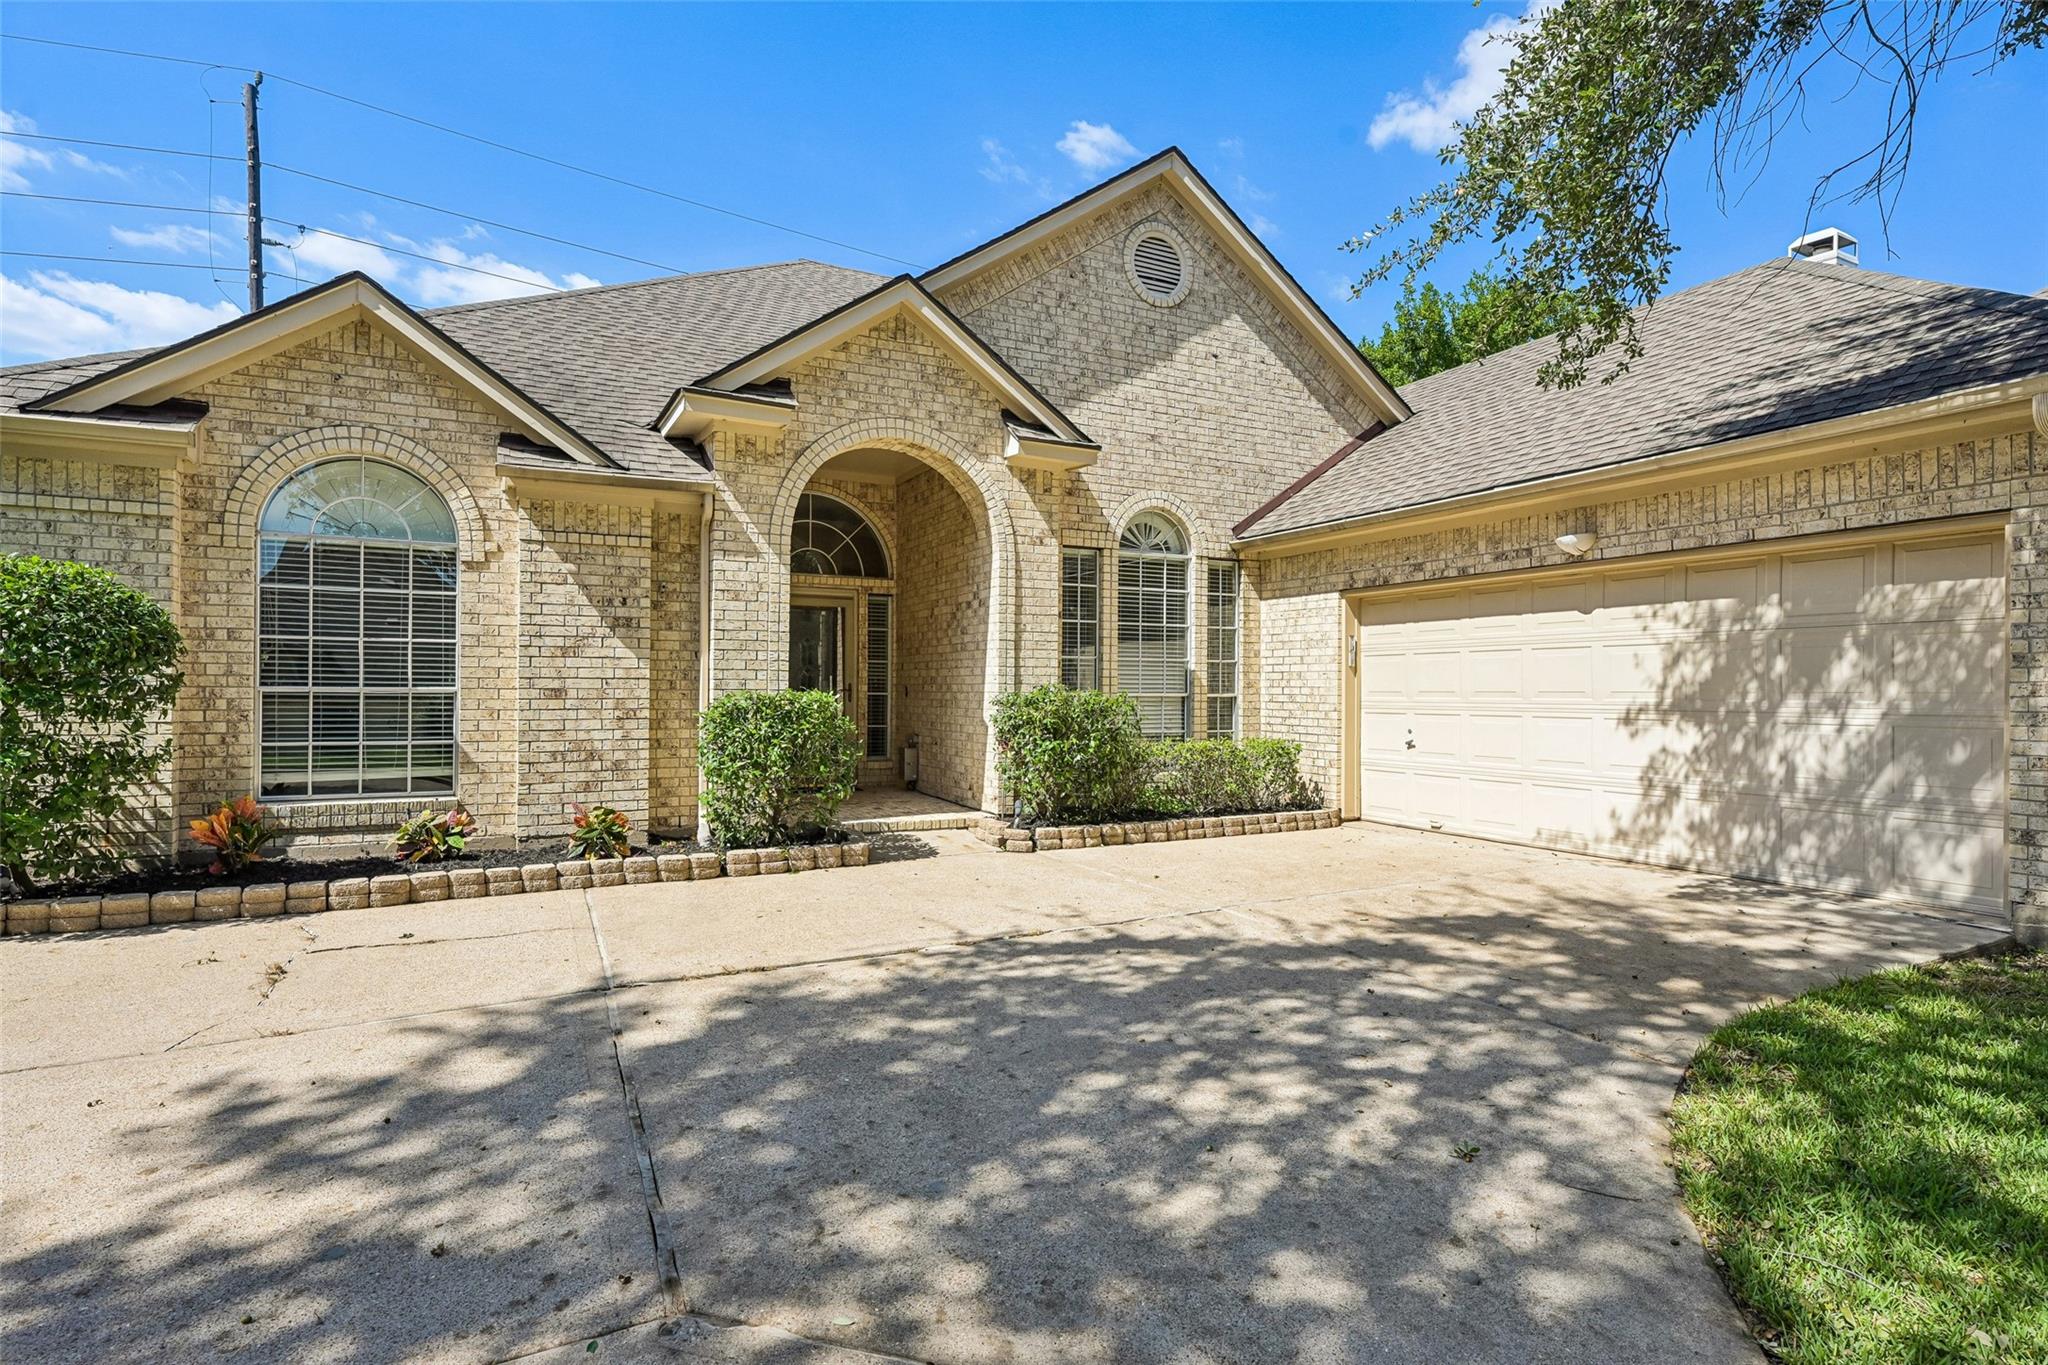
Soaring ceilings set the tone the moment you walk into this 2,882 sq ft home in the Shadowlake community, giving it an elevated, spacious feel throughout. The floor plan offers 3 bedrooms, 2.5 baths, and a flexible bonus room that works well as a home office or could become a 4th bedroom. The kitchen features new appliances, and fresh carpet and updated light fixtures give the home a clean, refreshed feel. Out back, a screened porch makes an easy spot for morning coffee or relaxing evenings, and backing to a greenbelt means no neighbors directly behind you. Conveniently located near Westpark Tollway, Beltway 8, and Highway 6, with quick access to the Energy Corridor, Royal Oaks, shopping, and dining. Generous space at a size that’s hard to find in the neighborhood. Schedule your showing today.
Highlights
3402 Shadowwalk Drive
$399,000
Single-Family
2,880 Home Sq Ft
Houston 77082
3 Beds
2 Full / 1 Half Baths
7,571 Lot Sq Ft
General Description
Taxes & Fees
Tax ID
118-162-001-0003
Tax Rate
2.3461%
Taxes w/o Exemption/Yr
$8,852 / 2026
Maint Fee
Yes / $930 Annually
Maintenance Includes
Common Grounds, Recreational Facilities
Interior Features
Fireplace
1
Floors
Carpet, Tile, Wood
Heating
Natural Gas
Cooling
Electric
Appliances
Dishwasher, Disposal, Electric Cooktop, Microwave, Oven
Dishwasher
Yes
Range
No
Disposal
Yes
Microwave
Yes
Interior
All Bedrooms Down, High Ceilings, Primary Bed - 1st Floor, Split Plan, Walk-In Closet(s)
Loft
No
Exterior Features
Foundation
Slab
Roof
Composition
Exterior Type
Brick
Water Sewer
Public Sewer
Private Pool
No
Area Pool
Yes
Lot Description
0 Up To 1/4 Acre, Greenbelt, Subdivided
New Construction
No
Front Door
North
Listing Firm
eXp Realty LLC
Schools
| Name | Grade | Great School Ranking |
|---|---|---|
| Outley Elem | Elementary | 3 of 10 |
| O'Donnell Middle | Middle | 4 of 10 |
| Aisd Draw | High | None of 10 |
School information is generated by the most current available data we have. However, as school boundary maps can change, and schools can get too crowded (whereby students zoned to a school may not be able to attend in a given year if they are not registered in time), you need to independently verify and confirm enrollment and all related information directly with the school.
