
180 Red Hawk Road, Houston, Texas 77340
$869,900
3 Beds
3 Full / 1 Half Baths
Single-Family


Request More Information
About 180 Red Hawk Road
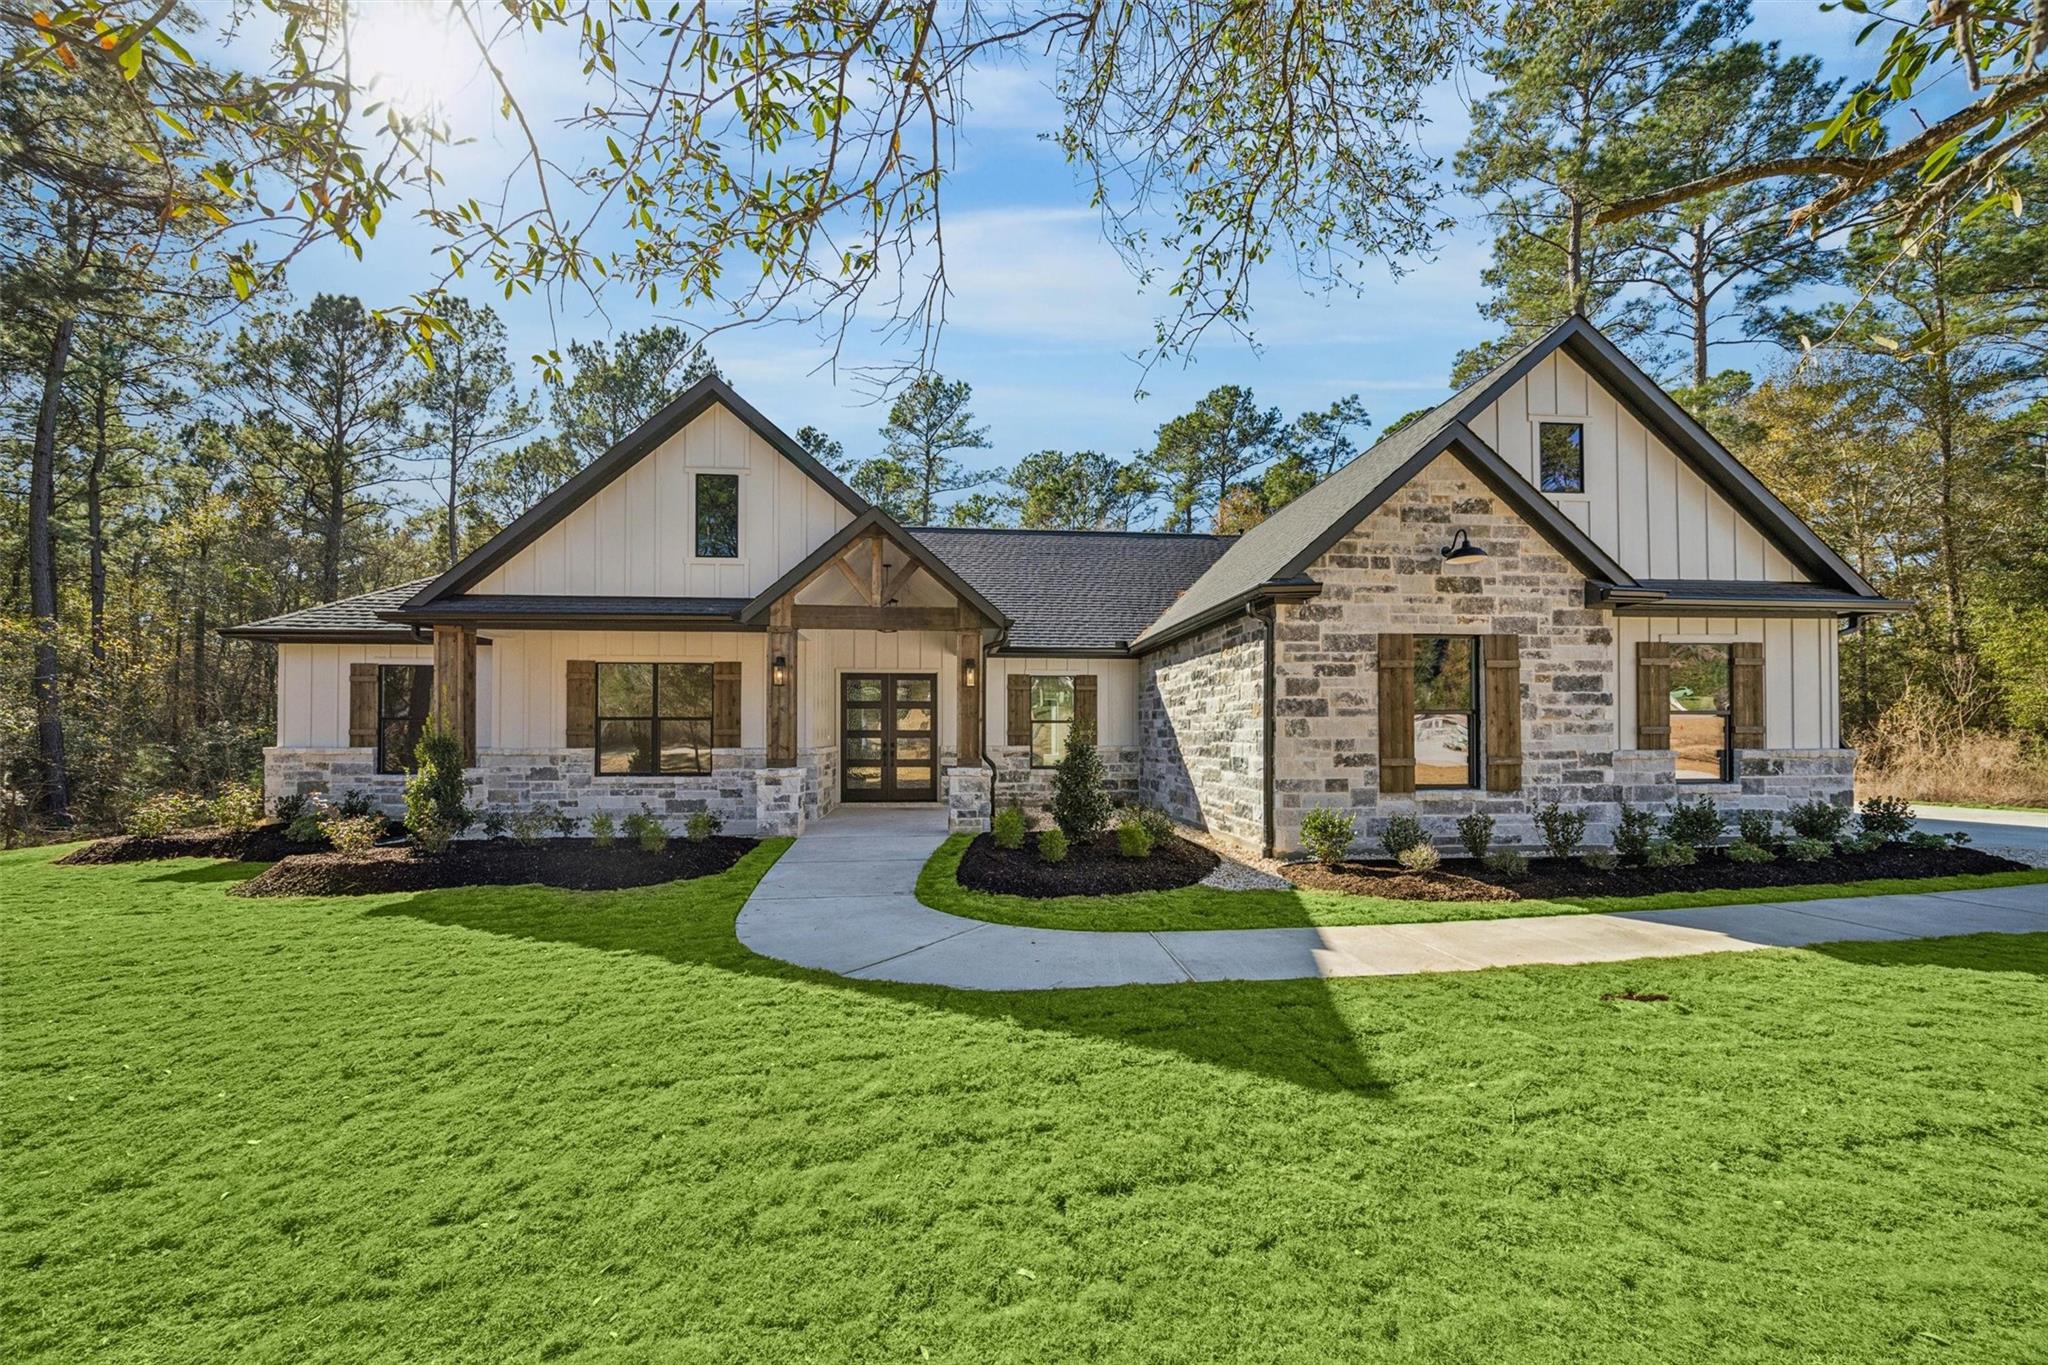
GORGEOUS CAVA II_TRINITY SIGNATURE CUSTOM HOME ON WOODED 2 ACRES LOT IN TEXAS GRAND RANCH! Amazing open floorplan with a REMARKABLE family room boasting a custom stone fireplace & rustic mantle, high ceiling & cedar beams! A gorgeous kitchen with a HUGE quartz kitchen island, stainless steel appliances, gas cook-top, beautiful cabinets, custom backsplash, farmhouse sink, large pantry & casual dining area! A spacious primary suite with a LARGE walk-in closet! The incredible primary bathroom retreat has double sinks, a separate luxury free-standing tub & frameless glass shower! SIZABLE secondary bedrooms! Bonus features: porcelain wood like tile throughout the first floor including all bedrooms, MASSIVE study, designer lighting fixtures, sink in utility room, mud area, 3-car side swing garage, large covered rear porch, outdoor kitchen, sprinkler system, batt & board siding with EXTENSIVE Stone! Texas Grand Ranch is nestled between the Sam Houston National Forest!
Highlights
180 Red Hawk Road
$869,900
Single-Family
2,871 Home Sq Ft
Houston 77340
3 Beds
3 Full / 1 Half Baths
87,120 Lot Sq Ft
General Description
Taxes & Fees
Tax ID
63728
Tax Rate
1.528%
Taxes w/o Exemption/Yr
$1,648 / 2026
Maint Fee
Yes / $495 Annually
Maintenance Includes
Common Grounds, Recreational Facilities
Interior Features
Fireplace
1
Floors
Carpet, Tile
Heating
Natural Gas, Propane
Cooling
Ceiling Fan(s), Electric
Appliances
Dishwasher, Disposal, Double Oven, Gas Cooktop, Microwave
Dishwasher
Yes
Range
No
Disposal
Yes
Microwave
Yes
Energy Feature
HVAC, Thermostat
Interior
All Bedrooms Down, High Ceilings, Prewired for Alarm System
Loft
No
Exterior Features
Foundation
Slab
Roof
Composition
Exterior Type
Cement Siding, Stone
Water Sewer
Aerobic Septic
Exterior
Outdoor Kitchen, Sprinkler System
Private Pool
No
Area Pool
Maybe
Lot Description
1 Up to 2 Acres, Subdivided, Wooded
New Construction
Yes
Listing Firm
Lyons Key Realty
Schools
| Name | Grade | Great School Ranking |
|---|---|---|
| Estella Stewart Elem | Elementary | None of 10 |
| Mance Park Middle | Middle | 5 of 10 |
| Huntsville High | High | 2 of 10 |
School information is generated by the most current available data we have. However, as school boundary maps can change, and schools can get too crowded (whereby students zoned to a school may not be able to attend in a given year if they are not registered in time), you need to independently verify and confirm enrollment and all related information directly with the school.
