
3334 Verdant Lane, Houston, Texas 77406
$415,000
4 Beds
3 Full Baths
Single-Family


Request More Information
About 3334 Verdant Lane
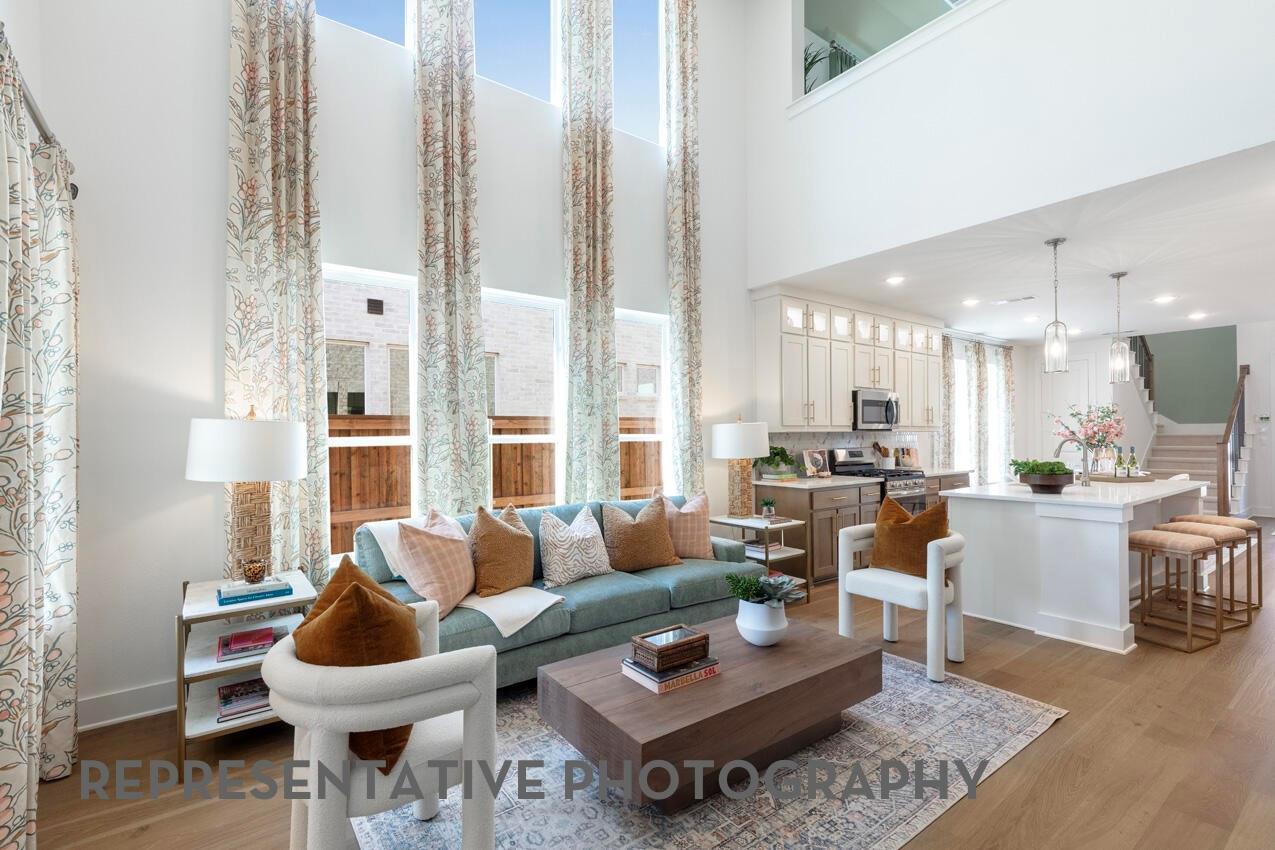
Brand new, move-in ready home by award-winning builder, Highland Homes. Looking for a playground right outside your front door? Say hello to the charm of the Bellini plan. This home showcases a smart, flexible layout with 2 bedrooms down: both with full baths. Upstairs includes 2 additional bedrooms, a full bath, game room loft, and a study—perfect for working from home or extra flex space. Open-concept design with high ceilings creates a bright and inviting feel. Kitchen includes upgraded cabinetry, quartz countertops, an oversized pantry with ample storage. Custom built-in cabinetry in family room as well as iron spindle staircase. Primary suite offers a large walk-in shower tiled to the ceiling for a spa-like retreat. Located in the Mews section, this home offers a charming front porch that opens to courtyard as well as a relaxing back patio. Thoughtfully designed for functional living with upgrades throughout! Includes Highland Homes' 1-2-6 year warranty
Highlights
3334 Verdant Lane
$415,000
Single-Family
2,352 Home Sq Ft
Houston 77406
4 Beds
3 Full Baths
3,615 Lot Sq Ft
General Description
Taxes & Fees
Tax ID
4114010080280907
Tax Rate
2.98%
Taxes w/o Exemption/Yr
Unknown
Maint Fee
Yes / $148 Monthly
Interior Features
Fireplace
No
Heating
Natural Gas
Cooling
Attic Fan, Ceiling Fan(s), Electric
Appliances
Dishwasher, Disposal, Freestanding Oven, Gas Cooktop, Gas Oven, Microwave, Water Heater
Dishwasher
Yes
Range
No
Disposal
Yes
Microwave
Yes
Energy Feature
Attic Vents, HVAC, HVAC>13 SEER, Lighting, Thermostat
Interior
2 Bedrooms Down, En-Suite Bath, Formal Entry/Foyer, High Ceilings, Primary Bed - 1st Floor, Walk-In Closet(s)
Loft
No
Exterior Features
Foundation
Slab
Roof
Composition, Energy Star/Reflective Roof
Exterior Type
Batts Insulation, Brick, Cement Siding, Insulation - Blown Cellulose
Exterior
Side Yard, Sprinkler System
Private Pool
No
Area Pool
Maybe
Lot Description
0 Up To 1/4 Acre, Subdivided
New Construction
Yes
Front Door
Southeast
Listing Firm
Highland Homes Realty
Schools
| Name | Grade | Great School Ranking |
|---|---|---|
| Neill Elem | Elementary | None of 10 |
| Bowie Middle (Fort Bend) | Middle | 9 of 10 |
| Travis High (Fort Bend) | High | 7 of 10 |
School information is generated by the most current available data we have. However, as school boundary maps can change, and schools can get too crowded (whereby students zoned to a school may not be able to attend in a given year if they are not registered in time), you need to independently verify and confirm enrollment and all related information directly with the school.
